 PlanSnapperPlanSnapper
Hey, I'm Austin. I've been a real estate appraiser for 14 years.
Like you, I spend a big chunk of my day dealing with floor plans. CubiCasa exports. Matterport scans. Builder PDFs. MLS screenshots. Hand-drawn sketches from the field.
And like you, I've had the experience of staring at a perfectly good floor plan that has every wall drawn to scale... but no square footage on it.
So you print it out. Grab the ruler. Measure wall by wall. Punch numbers into a calculator. Hope you didn't miss a jog in the perimeter.
Or you re-draw the whole thing in your sketch software just to get a number you should've had in 30 seconds.
I got tired of that. So I built PlanSnapper.
You upload any to-scale floor plan. Click two points on a wall you know the length of to set the scale. Then trace the perimeter (or let auto-detect find it). Done.
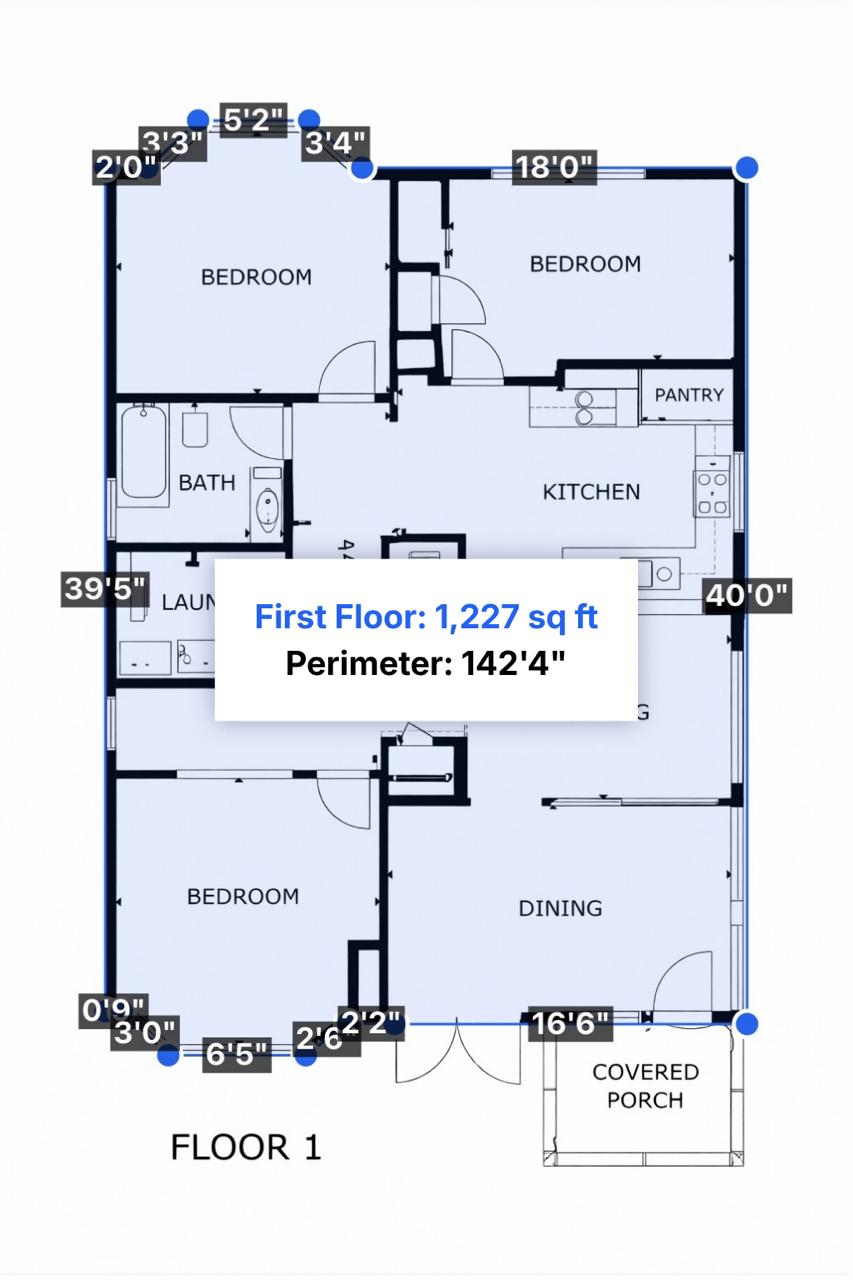
You get total GLA, individual wall lengths, and perimeter, all ANSI Z765 compliant. Takes about 60 seconds.
I use it for:
It runs in the browser. Nothing to install. Your floor plans stay on your device unless you choose to save a project.
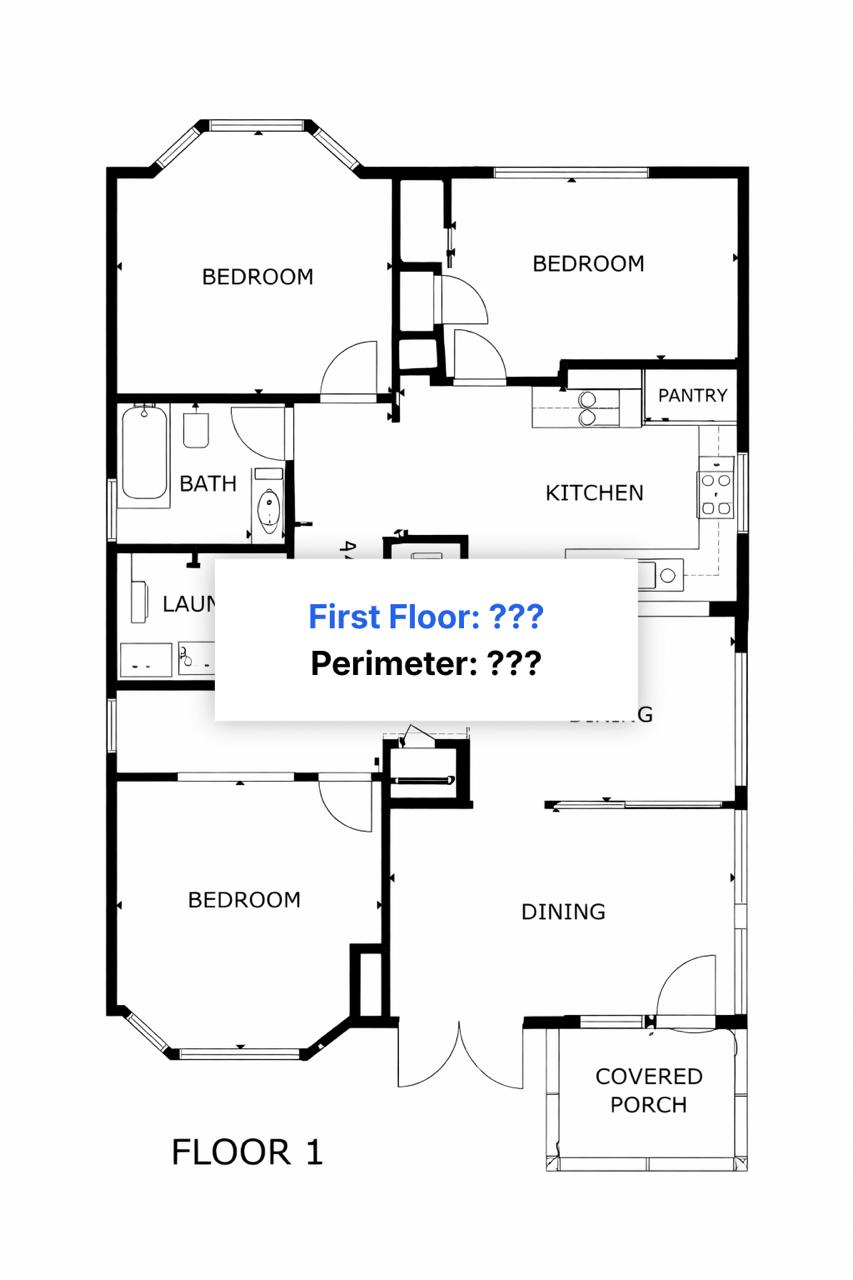
Before
After - PlanSnapper
Upload a floor plan you're working with right now. Set one wall length. See if the number matches what you'd get with a ruler.
No account needed. Your floor plan stays in your browser.
Day pass is $9. Good for 5 floor plans over 24 hours. If you only need it once in a while, that's probably all you need.
If you're running comps regularly or doing desktop reviews, the Pro plan is $39/mo (or $29/mo annual). Unlimited floor plans, saved projects, PDF export.
There's a 48-hour money-back guarantee. If it doesn't save you time on your first appraisal, I'll refund it, no questions. You can cancel the subscription anytime from your billing settings.
I built this for myself first. I use it on every report. If it helps you too, that's the whole point.
- Austin
Pricing
One floor plan or many? Get 24-hour access or go unlimited.
Billed $348/yr · ~3 months free
No setup or downloads required · Instant access after checkout
Is the GLA from PlanSnapper ANSI Z765 compliant?
The tool calculates area from a traced perimeter using the same exterior-measurement methodology ANSI Z765 specifies. Whether the resulting figure qualifies as ANSI-compliant GLA depends on whether you traced only above-grade, finished, heated and cooled space. The math matches. The tracing decisions are yours.
Can I use this for the appraisal report?
Most appraisers use it for verification, sketch-source cross-checking, desk reviews, and AVM audits. It's not a replacement for field measurement on a new appraisal, but it's the standard tool for verifying prior sketches, resolving discrepancies, and pre-checking listings before going on-site.
How does this compare to Apex Sketch or RapidSketch?
Apex and RapidSketch are full sketch-and-calc tools built around field measurement workflow. PlanSnapper is built around verification: upload an existing sketch or floor plan, trace, get GLA. For new field measurement, Apex remains more appropriate. For sketch verification and cross-checking, PlanSnapper is faster.
Can I bill clients for the verification?
Yes, many appraisers do, especially for desk reviews, AVM audits, second opinions, and bordering-county work where field measurement isn't practical. The line item is typically labeled "GLA verification" or "sketch verification."
What floor plan sources work?
Any to-scale image or PDF: CubiCasa, Matterport, iGUIDE, Apex Sketch exports, scanned prior sketches, hand-drawn field sketches photographed flat, and architect drawings. The plan needs at least one labeled wall dimension to set scale from.
What if I have technical questions or hit a bug?
Reply to any email from PlanSnapper and it comes straight to my inbox. Or email me directly at austin@plansnapper.com. I'm a real person who does this job too. Happy to talk shop.